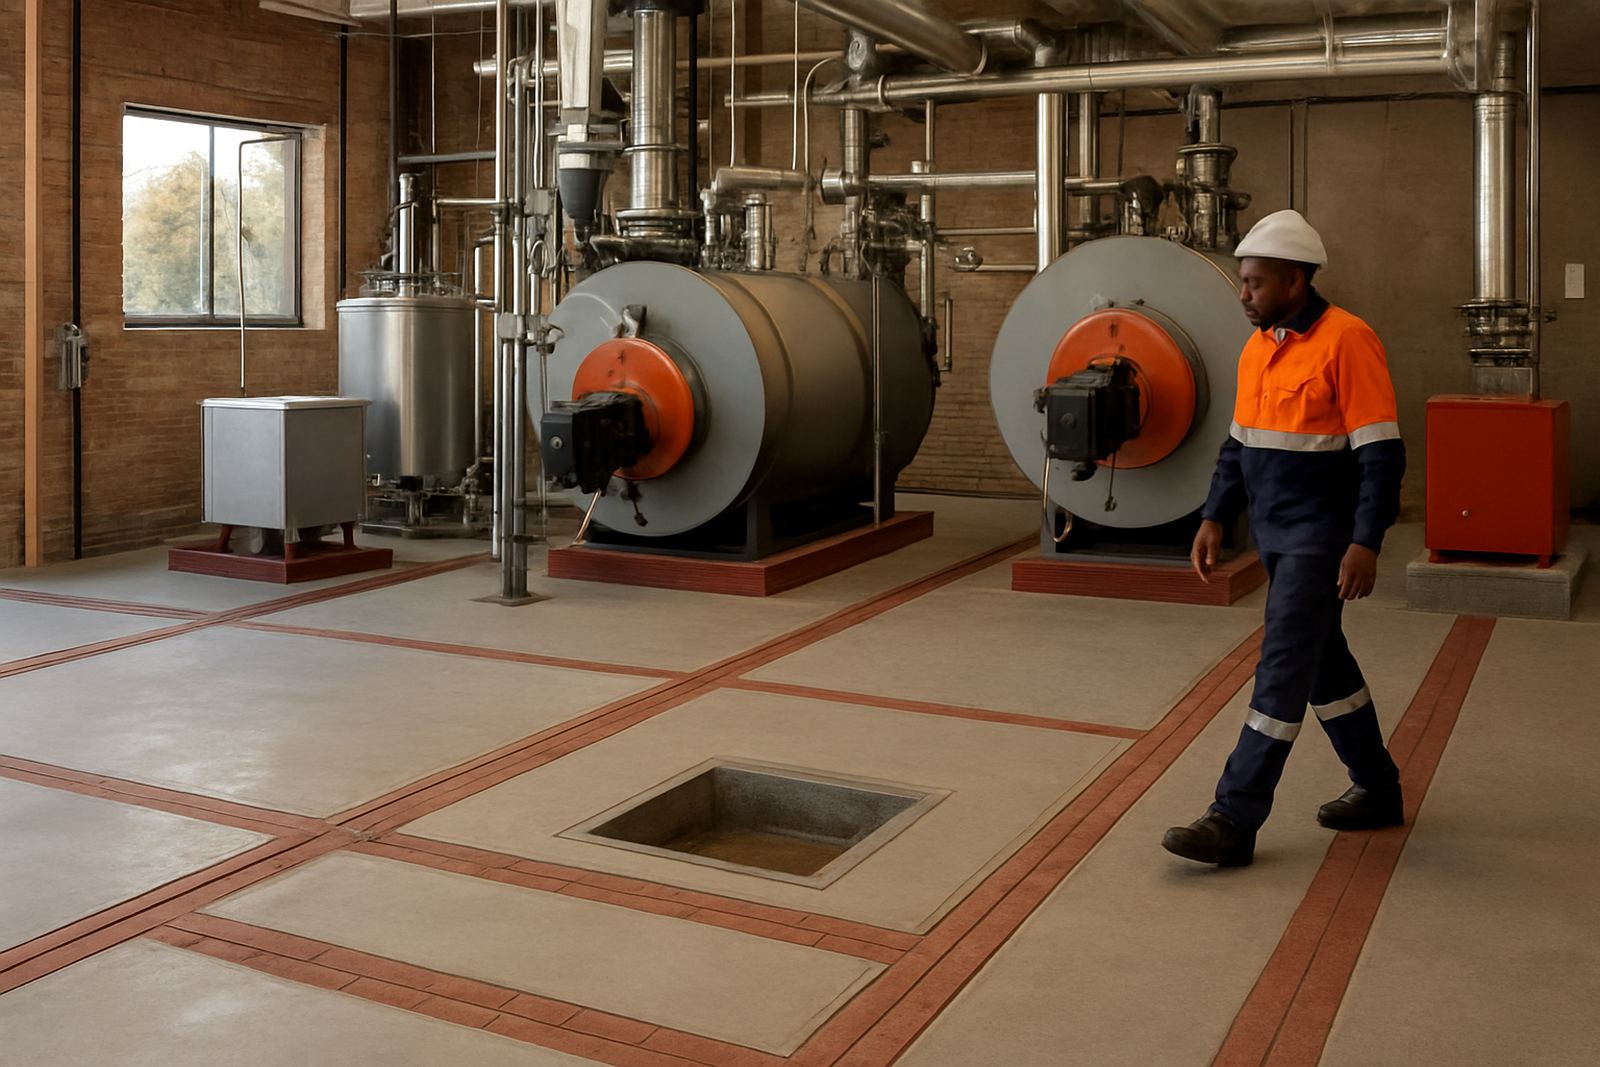
Why Drainage Matters in a Busy Plant Room
In a commercial plant room, water is not just water. It can carry heat, scale, chemical residue and sediment from the system, and once it reaches the floor it can quickly create slip risks, access problems and damage to nearby equipment. A proper drainage layout lets the team respond to a leak without stopping the whole room.
Drainage also supports planned work. When a boiler is blown down, a calorifier is drained for service, or an inline heater is isolated for repair, the water has to go somewhere safe and controlled. If the floor has no clear fall or the drain is undersized, maintenance takes longer and the room becomes harder to keep clean. That matters in Gauteng sites where plant rooms are often tucked into tight service corridors or basements with limited access.
At Ai-TEC we see a lot of plant rooms where the equipment is well maintained, but the floor drainage was treated as an afterthought. After a few years of scale flushes, gasket leaks and emergency callouts, that choice starts to show. Good drainage makes the whole site easier to look after.
What a Practical Drainage Layout Should Cover
A plant room drain needs to do more than remove standing water. It should support routine maintenance, handle dirty discharge and prevent water from flowing back across working areas. The exact layout depends on the plant size, but the basics stay the same.
- Floor falls toward the drain so water does not pool around valves and burners
- Drain points near boilers, calorifiers and heat exchangers for safe blowdown handling
- Enough pipe capacity to handle short bursts of hot discharge
- Access for cleaning, because sediment and sludge will settle over time
- Isolation from electrical panels and control gear
- A path that keeps maintenance walkways dry and usable
If the room carries multiple pieces of equipment, it is often better to plan several controlled drainage points rather than one drain at the far end. That is especially useful when one item needs servicing while the rest of the plant stays online.
Blowdown Water, Heat and Sediment Need Containment
Boiler blowdown is one of the main reasons plant room drainage must be planned properly. Blowdown water can leave at very high temperature and may contain suspended solids, treatment chemicals and scale. If it is allowed to run uncontrolled across the floor, it can damage surfaces and create a burn risk for technicians.
For that reason, many plant rooms need pipework and drain fittings that can cope with short periods of hot discharge. In some sites a cooling pit, blowdown vessel or lined sump is needed before the water reaches the final drain point. The right solution depends on temperature, volume and how often blowdown is carried out.
On coastal sites the issue is often made worse by humidity and corrosion around old drain channels. Inland, the problem is usually scale and dust building up in grates and gullies. Either way, if the drain is not cleaned regularly it will stop doing its job just when the plant needs it most.
Leak Response Starts With the Floor Under the Plant
When a seal fails or a valve starts weeping, the first few minutes matter. A well-drained room gives the service team time to isolate the leak, contain the spread and keep access to other equipment. Poor drainage can turn a small leak into a major shutdown because water reaches electrical panels, controls or insulated pipework.
For emergency callouts, the difference is obvious. A dry route to the isolations and a drain close to the problem area make it much easier to keep the site safe while repairs are done. That is one reason plant room drainage should be checked during annual inspections, not only after a problem has already happened.
Common weak points include:
- Blocked grates and gullies
- Broken floor tiles that trap water
- Drain covers installed too high for the floor fall
- Rust around low points near old steel pipework
- Poor housekeeping around strainers, treatment dosing points and sample lines
Municipal Discharge and Site Rules Need to Be Checked
Some discharge from plant rooms cannot simply go straight into any drain. Sites need to check local municipal rules, trade effluent requirements and any internal safety procedures before hot water, chemical-laden water or dirty flush water is released. On industrial sites there may also be wash bay rules, bunding rules or environmental conditions that affect where water may go.
In practice this means the plant room team should know which drains are for clean runoff, which are for controlled discharge and which are not to be used at all. If water from boiler maintenance is sent to the wrong point, it can create compliance problems or damage to the drainage system. A simple label on the wall is not enough if the floor layout does not match the pipework below.
During refurbishment work we often find old drains that were suitable years ago but no longer suit the current plant load. That is common in growing areas around Boksburg, Kempton Park and Midrand where equipment has been added in stages. The drainage has to be reviewed when the plant changes, not only when the room was first built.
A Gauteng Example: One Small Drain Caused a Big Delay
At a busy site in the East Rand, a boiler room had a single drain at one end of the floor. When a blowdown line started leaking during a planned service, water ran under a heater skid and spread toward the electrical side of the room. The service team could isolate the leak, but clean-up took longer than the repair. The room had to be dried before the plant could restart and that added avoidable downtime.
Afterward the site added a better floor fall, a second drain point and a small contained area under the service side of the plant. The next time a valve failed the water stayed localised and the technicians got in and out faster. That is the real value of drainage: not just moving water away, but keeping maintenance work practical when the pressure is on.
What to Include in a Plant Room Drainage Check
If you are reviewing a boiler room, calorifier room or incinerator plant, drainage should be part of the inspection list. It does not need to be complex, but it must be deliberate. A quick walk-through can reveal most of the problems before they become a callout.
- Check that floor drains are open, clean and marked
- Confirm that water flows toward the drain and not toward panels
- Look for signs of rust, pooling or repeated wet patches
- Test access around blowdown points and service valves
- Make sure emergency shutoff areas stay dry enough to reach safely
- Review whether the current plant size still matches the original drainage plan
For sites with multiple shifts or 24 hour operation, the best time to inspect drainage is when the plant is running and again after a service cycle. That shows how the room behaves under real conditions, not just when it is quiet.
If you need advice on plant room drainage for boilers, calorifiers or inline heaters, Ai-TEC can assess the layout alongside the rest of the mechanical plant and recommend practical changes that suit the site.