
Start with the service path, not the boiler size
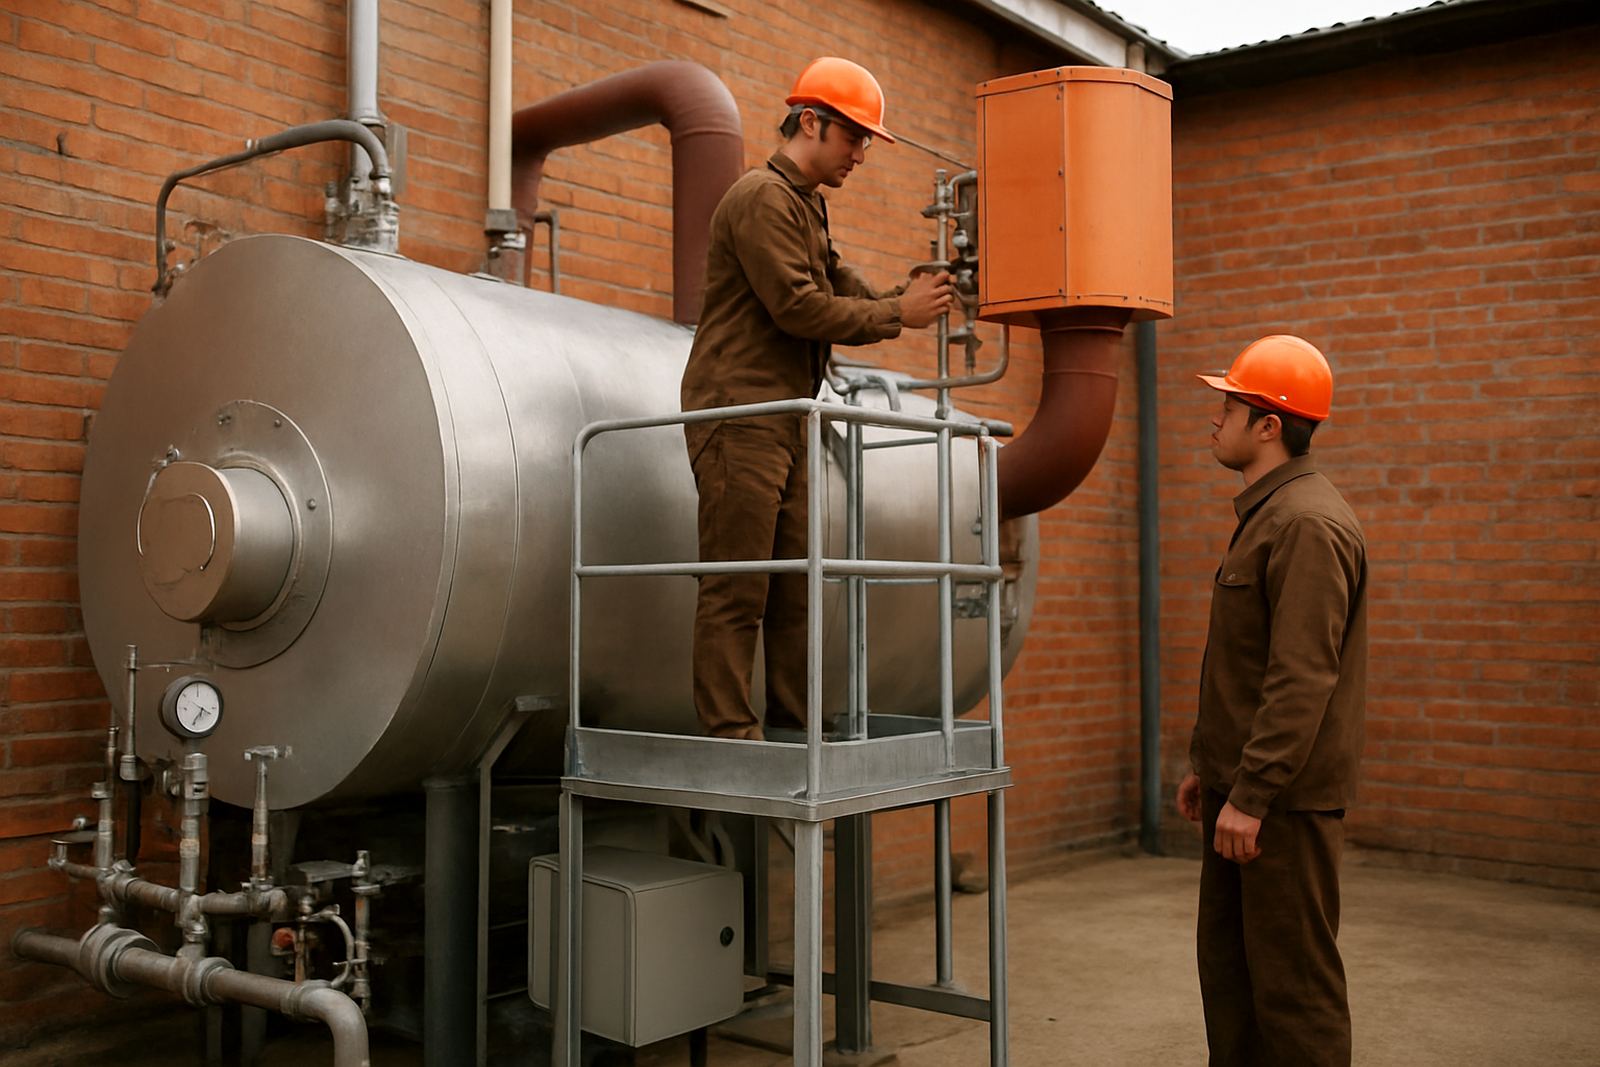
The biggest mistake we see is a plant room that is drawn around the vessel alone. A boiler room must work around people too, especially once you factor in tube cleaning, burner access, valve checks, pump swaps and monthly combustion testing. If a technician cannot reach the back of the unit, the job takes longer and small faults get missed.
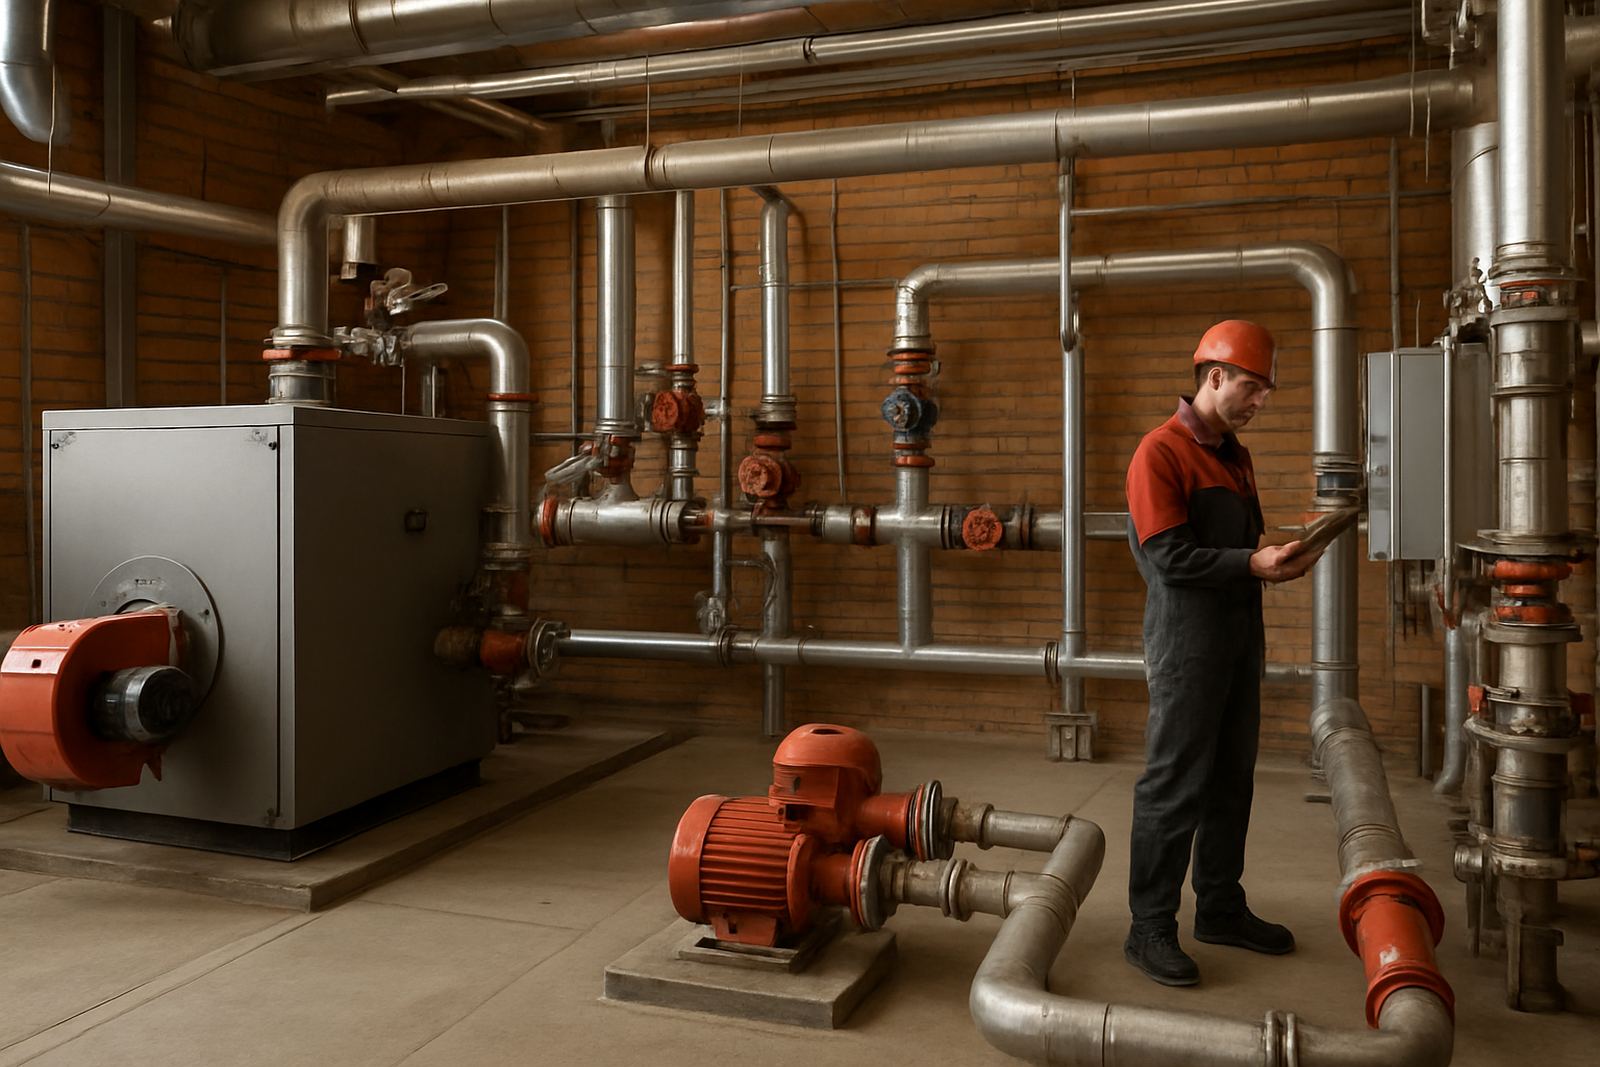
As a rule, plan a clear walkway from the door to each unit, then check that every side required for servicing has enough room for tools and panels. In many Gauteng sites, the room starts off fine on paper but becomes cramped after extra pipework, chemical drums and cable trays are added. That is where access starts to fail.
- Leave enough clearance for door swing, panel removal and hose routing.
- Keep the main route free of stored spares, old valves and cleaning gear.
- Allow for a trolley or lifting frame where heavy parts must be moved.
Allow space for heat, airflow and inspection
Boilers, calorifiers and inline heaters all need air movement around them. A room that traps heat and moisture will shorten component life, especially in coastal conditions or in sites where the room sits near a wash bay. Poor airflow also affects burner performance and can make load-shedding recovery slower when the plant restarts.
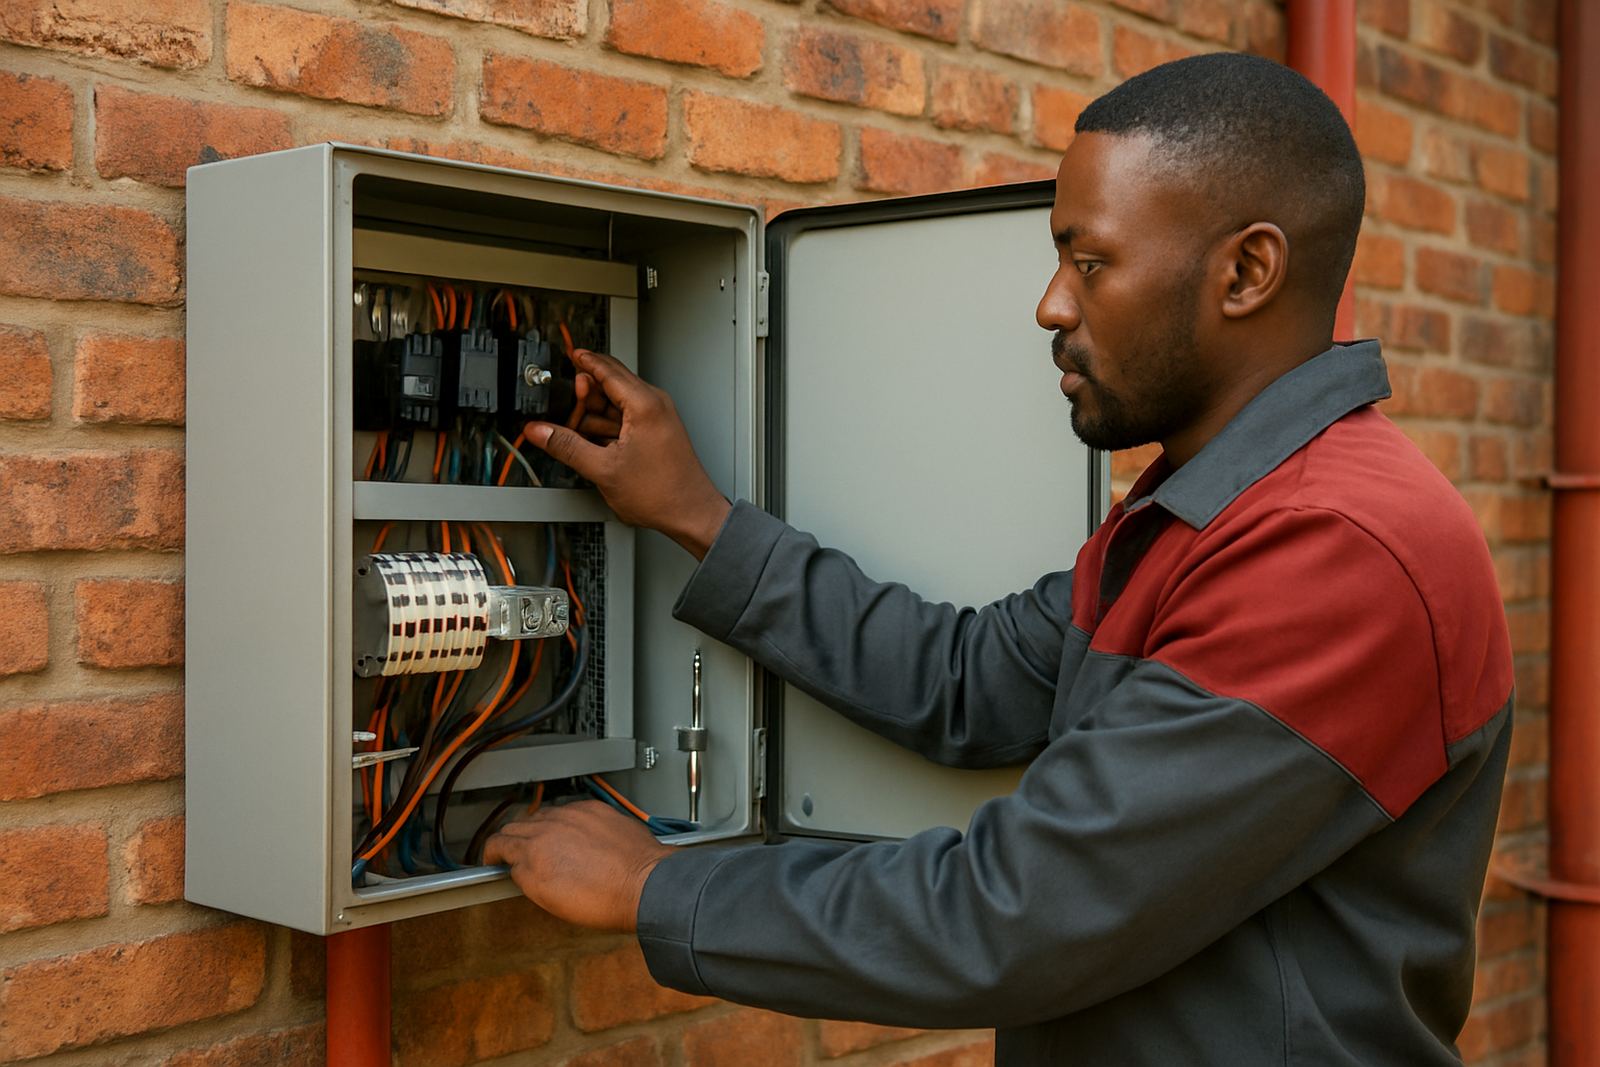
Ventilation must be planned with the room size, the combustion demand and the amount of background heat in mind. If the room runs hot before the boiler is even firing, you are already losing efficiency. That same heat can damage control gear, soften cable insulation and create nuisance trips.
Inspection access matters too. Leave enough room to read gauges, test safeties and inspect flues without standing in an awkward position. A tidy plant room is easier to manage but it still needs working space, not just a neat floor.
- Fit permanent lighting over valves, sight glasses and control panels.
- Keep vents clear and do not block them with stores or ducting offcuts.
- Use floor finishes that can handle water spills and regular wash-downs.
Safety clearance is a maintenance decision
Clearance is not only about compliance, it is about getting maintenance done properly. When a technician can reach the burner, controls, drains and safety valves without stretching over hot surfaces, faults are found earlier and repairs are cleaner. That reduces callouts and limits the chance of a rushed temporary fix.
Think about the jobs that happen most often: gauge replacement, electrode checks, valve testing, refractory touch-ups, blowdown work and water treatment sampling. Each of these needs room to work and a safe place to stand. If there is no safe footing, the job slows down and the risk rises.
On industrial sites in Boksburg, Kempton Park and Germiston, we often see rooms packed with extra piping and improvised shelves. It may look useful at first but it usually causes access problems later. A boiler room should stay clear enough for planned maintenance and unplanned repairs alike.
- Keep hot surfaces guarded and clearly marked.
- Do not stack materials against service panels or access doors.
- Plan a dry standing area near each appliance for inspection and testing.
Make room for water treatment and drainage
Good boiler room layout must include water treatment support. If the dosing point, sample taps and test equipment are awkward to reach, water quality slips and scale starts building up. That leads to poor heat transfer, higher fuel use and more frequent tube cleaning. In many plants, the boiler gets blamed when the real issue is poor water care.
Drains should be sized and placed so blowdown water, leak water and wash water can leave the room safely. Standing water around a boiler base is bad news, especially where the room floor has cracks or old epoxy is lifting. Drainage also matters for annual inspections because a wet room makes it harder to check for corrosion, leaks and refractory damage.
For plants in Pretoria and Midrand where office and light industrial buildings often share plant space, drainage is easy to overlook. Yet a small leak from a pump seal or control valve can turn into a daily issue if there is nowhere for the water to go.
- Keep water treatment drums and dosing equipment close enough for safe access.
- Provide a proper drain point for blowdown and service water.
- Use corrosion resistant fittings where chemical exposure is likely.
Plan for future plant changes before the walls close in
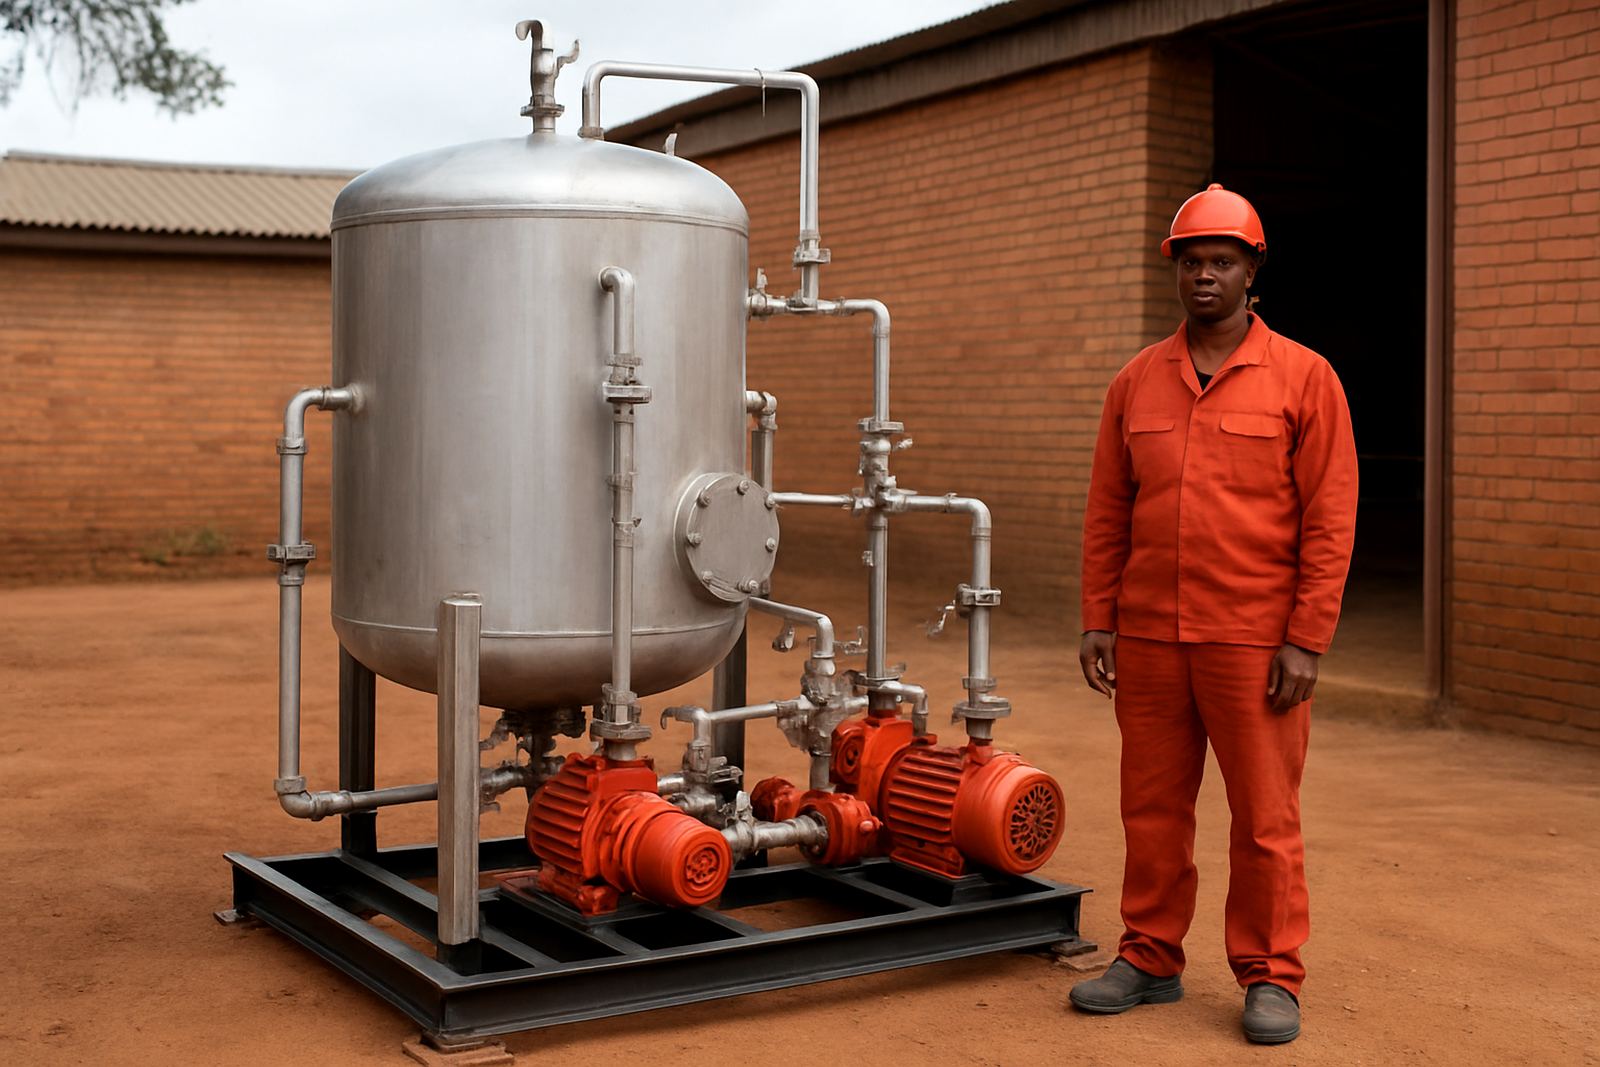
A room that fits today’s boiler may not fit next year’s upgrade. If the plant is expected to grow, leave space for an extra unit, larger pump sets or a calorifier bank. It is far cheaper to allow for that during the initial layout than to rebuild a plant room later. This is especially true for factories that run long shifts and cannot afford extended downtime.
We also advise clients to think about removal routes. A vessel, burner or sectioned heat exchanger must be able to come out without breaking walls or taking down pipe supports. If the only exit is a narrow door with a sharp turn, you will pay for that mistake when major replacement work is due.
In older commercial buildings around Sandton or central Johannesburg, space is often tight and upgrades happen around the original layout. That can work, but only if the service route and lifting plan are checked before installation starts.
- Leave a route for future equipment removal.
- Keep ceiling height in mind for lifting hooks and pipework routes.
- Allow extra room near the main door for temporary staging during shutdowns.
A practical Gauteng example
At a manufacturing site in the East Rand, the plant room was technically large enough but the access path was blocked by spare pipes, packaging and a storage cabinet. Every service visit took longer than it should have, and the burner could not be checked properly without moving half the room. After a layout review, the team opened a clear service lane, moved the chemical drums to a proper corner with bunding, and marked the safe standing zones on the floor.
The change was simple but the result was immediate: faster servicing, cleaner inspections and fewer interruptions when the plant had to recover after load-shedding. The same room now supports the boiler, the calorifier and the maintenance team without anyone working in a cramped position.
That is the point of a good boiler room layout. It is not about filling every square metre. It is about giving the plant enough space to breathe, enough access to stay maintained and enough safety margin to keep people out of trouble.